In this article6 sections
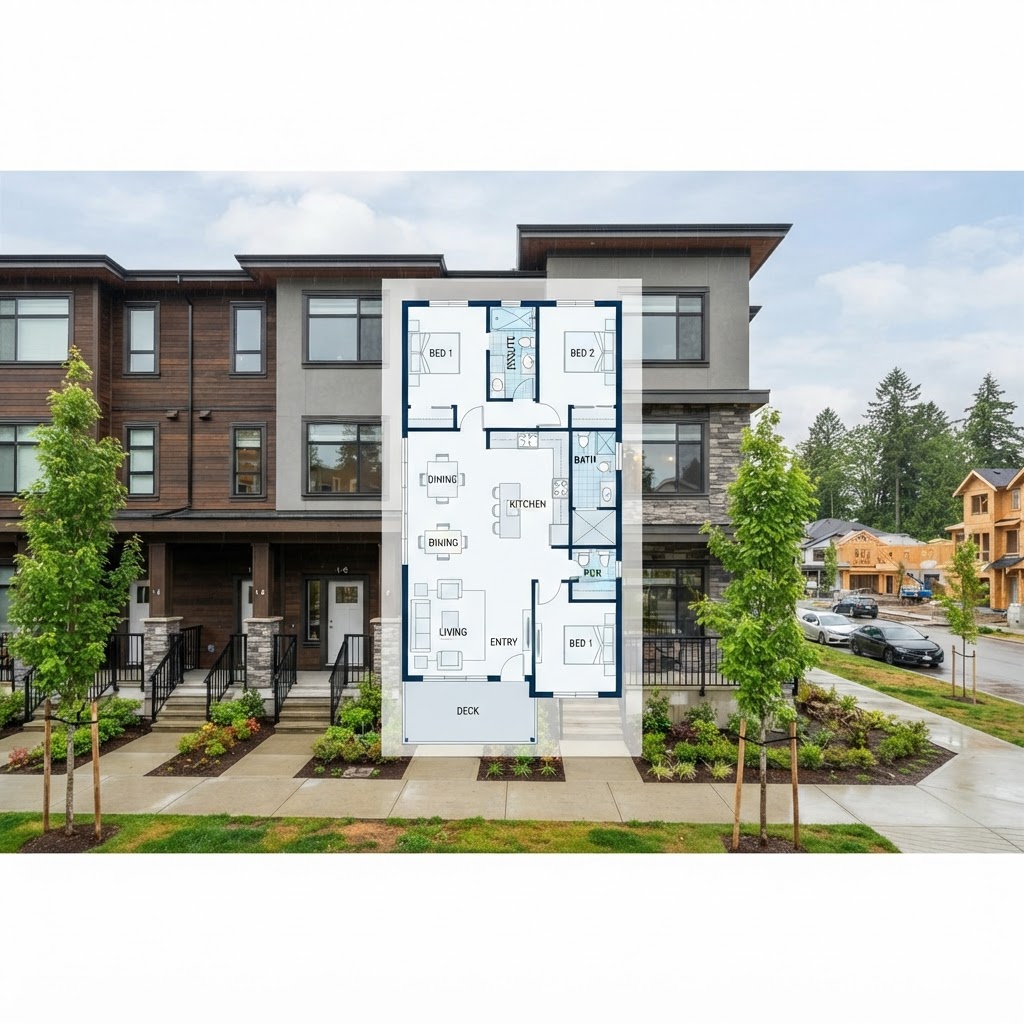
Drive through Willoughby or Walnut Grove and you will see rows of townhomes that look very similar from the street. For buyers, the differences that matter are inside: where the bedrooms sit, how the stairs work, whether the garage is tandem or side by side, and how the main floor flows. A floor plan answers those questions quickly. Here is how we approach floor plans for Langley townhome listings and what makes them useful.
Why townhomes in Langley benefit from a floor plan
Many Langley townhome complexes were built in phases, with several unit types in the same strata. Two homes with the same address pattern can have noticeably different layouts: one might have a flex room on the entry level, another a larger kitchen and a smaller third bedroom. Photos show finishes and light well, but they rarely show how rooms connect. A floor plan lets a buyer compare your unit against others on their shortlist without booking a showing for each one.
This matters most for families shopping across Langley City, Willoughby, Walnut Grove and Murrayville. Buyers often have a short list of must-haves, such as three bedrooms above grade, a main-floor powder room or room for a home office, and they filter listings by those details first.
What a good townhome floor plan shows
Every level, clearly labelled
Most Langley townhomes are two or three storeys. A good plan separates each level, labels rooms plainly, and shows stair placement so buyers can picture daily movement through the home. Entry-level flex rooms and below-grade spaces should be labelled for what they actually are, in line with how the strata and municipal rules describe them.
Garage and storage layout
Parking is a real decision point in townhome complexes. A plan that shows a side-by-side double garage versus a tandem arrangement, along with any storage nooks, answers a question buyers would otherwise have to ask.
Outdoor space
Fenced yards, patios and balconies are often a selling point for families with kids or pets. Including the outdoor area on the plan, at least in rough footprint, gives context that photos alone can miss.
Accurate measurements
Square footage claims in listings can differ depending on how they are measured. Our floor plan and measurement service uses a consistent measurement standard so the numbers on the plan are internally consistent. If a listing is going to cite a size, it is worth confirming how that figure was obtained, and your brokerage or strata documents remain the authority on official numbers.
Preparing the unit before the measurement visit
- Clear access to every room. Closets, storage areas and the garage should be reachable so the full layout is captured.
- Open interior doors. Closed doors slow the visit and can lead to missed details.
- Remove obstructions in corners. Large furniture pushed against walls can make measuring harder, so a quick tidy helps.
- Confirm strata access. Make sure visitors can enter the complex and park, which is especially helpful in tighter townhome developments.
Pairing a floor plan with photos and a 3D scan
A floor plan works best alongside strong interior photography. Photos create the first impression, and the plan helps serious buyers confirm the unit fits their needs. For larger or more unusual units, a 3D scan can add a walkable view, which some buyers appreciate when comparing homes from a distance. If you are weighing options, our Langley real estate photography page outlines what we typically recommend for homes in the area, and we are happy to suggest a combination that fits your budget and timeline.
When a floor plan matters less
If a unit has a very simple, open layout that photos already explain well, a floor plan adds less. We will say so honestly. For multi-level townhomes, and for any home where the room arrangement is the main selling point, we generally suggest including one.
Bottom line
In a market where many Langley townhomes look alike from the outside, a clear, accurate floor plan helps buyers understand what makes your unit different, and it saves time for everyone involved. Prepare the space, make sure access is easy, and pair the plan with good photography. When you are ready, book your Langley floor plan and photo shoot here.

Written by
RealtyShot
Real estate photography, 3D tours, drone and video for agents across Metro Vancouver. Based in North Vancouver and shooting from Vancouver to the Fraser Valley for 5+ years.
Book with RealtyShot
Book your Langley shoot
Pick a package or individual services, choose a time and get an instant price in the booking portal.
Packages from $299
30% OFF30% off for everyone, extra 20% on your first order 604-600-1317