In this article7 sections
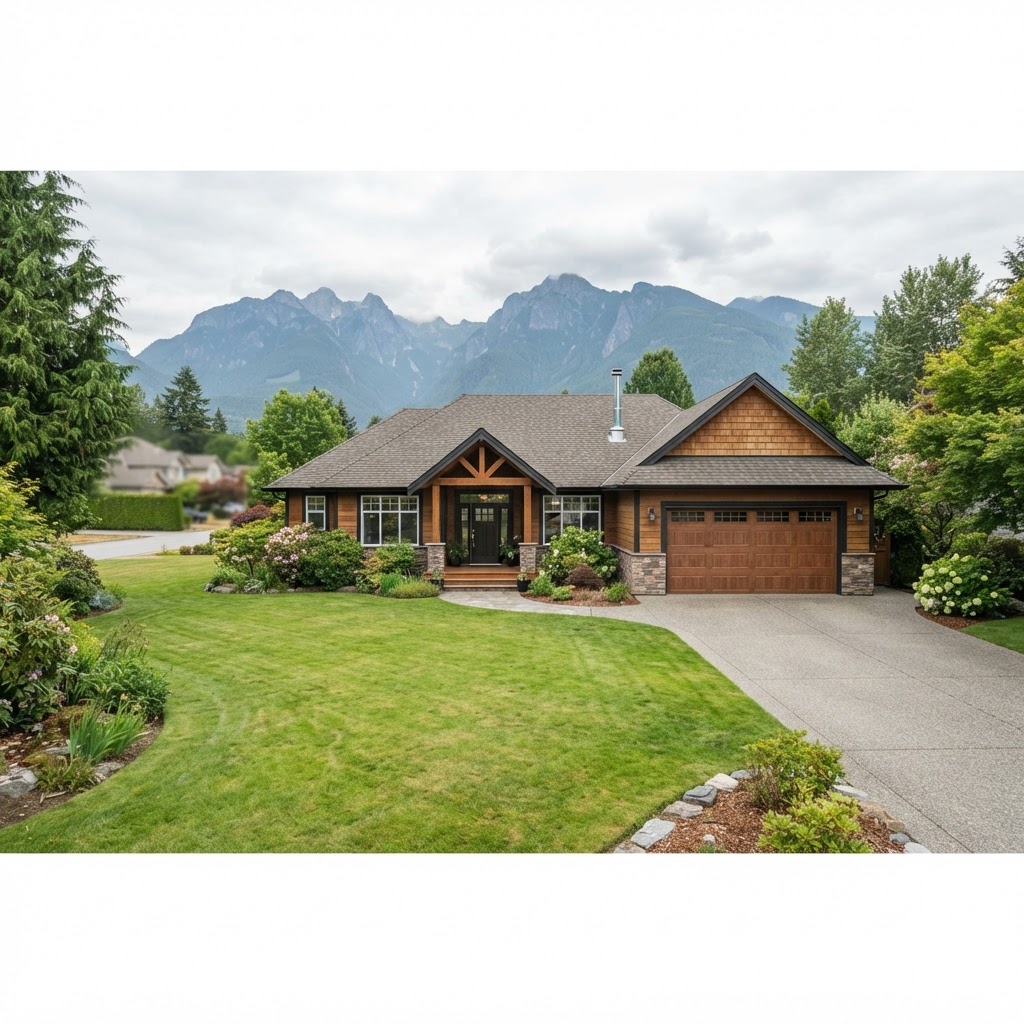
Maple Ridge has a good supply of single-level homes, from older ranchers on generous lots in Haney and Hammond to newer rancher-style and "rancher with basement" builds in Albion and Silver Valley. The buyers drawn to them tend to be a distinct group: downsizers leaving a larger family home, people planning for stairs-free living, and families who simply want everything on one floor. What they have in common is that they read a layout carefully before they decide to visit. For a rancher, the floor plan is one of the most important images in the whole listing.
Why layout matters more on a single-level home
On a two-storey home, photos can lean on the staircase and the second floor to give a sense of flow. On a rancher, the whole house is the main floor, and the questions are different. How far is the primary bedroom from the kitchen? Is the laundry on the same level as the bedrooms? Is there a step at the front door, between the garage and the house, or out to the patio? Does the hallway feel generous or tight? Photos show finishes and light, but they rarely answer these questions. A clear, to-scale plan does, and a buyer planning to stay in the home for years will often check it before reading the description.
What a good rancher floor plan should show
A useful plan is more than a sketch with room names. For a Maple Ridge rancher we aim to show:
- The true relationship between the bedrooms, bathrooms, kitchen and living areas, so a buyer can picture daily movement through the house.
- Door and hallway positions, which matter for buyers thinking about accessibility.
- The garage or carport connection, and how it enters the home.
- Covered patios, decks and any sunroom, since outdoor living is part of why people choose these homes.
- Measured room dimensions, so a buyer can judge whether their furniture will fit, a common question from downsizers.
We use RMS-standard floor plan measurement, which gives a consistent, defensible square footage rather than an estimate. That consistency helps buyers compare one rancher against another without wondering whether the numbers were measured the same way.
The rancher with a basement
Many Maple Ridge ranchers are not truly one level. A "rancher with basement" has a full main floor plus a lower level that may be finished, partly finished, or set up with a separate entry. The floor plan needs to make that split obvious: what is on the main floor, what is below, and how the two connect. Buyers often want to know whether a lower level could be used as guest space, a hobby area or a suite, and a labelled plan lets them see the possibilities without guessing. If the lower level is only partly finished, showing it honestly is better than leaving it out. Buyers appreciate clarity, and it avoids a disappointing first showing.
Pairing the plan with photography
The floor plan and the photos should tell the same story. If the plan shows an open kitchen and living area, the photos should show that sightline. If the primary suite sits at one end of the home, a wide shot from the hallway helps a buyer understand the separation. On ranchers, we pay attention to window light through the day, since single-level homes often have rooms along one side that are bright and others that are shadier. We shoot to represent both fairly, and the plan helps buyers understand where each room sits relative to the sun.
For larger ranchers, or homes with an unusual footprint, a 3D virtual tour is a helpful addition. Walking through the scan lets a buyer feel the flow from the front door to the back patio, which can answer the one-level living question better than any single photo. It is especially useful for buyers who live outside the area or who are helping a parent look for a home.
Lots, yards and what the plan does not show
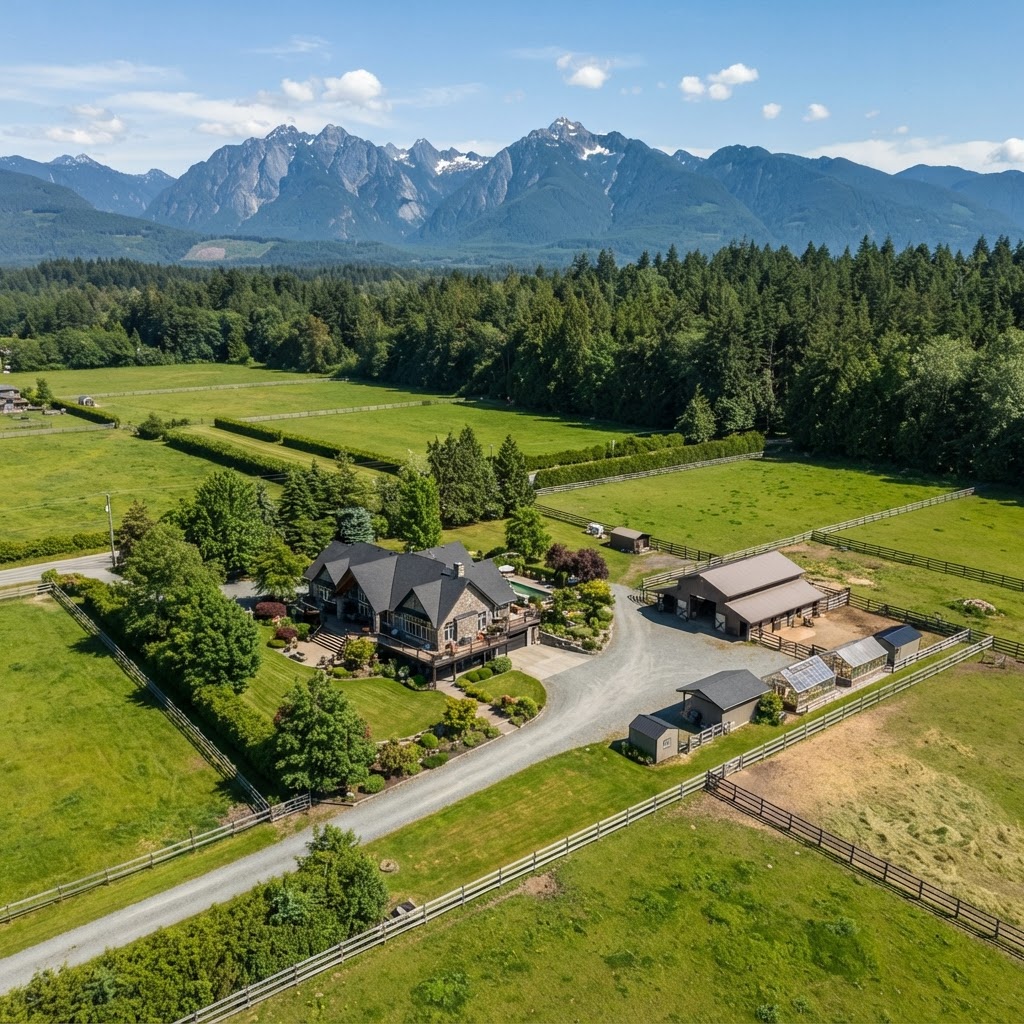
Maple Ridge ranchers often sit on larger lots than comparable homes in denser cities, and the yard is part of the appeal. A floor plan covers the interior, so the exterior needs its own coverage: the front elevation, the backyard, any detached shop or garage, and how the home sits on the lot. On properties where the lot is a real selling feature, aerial coverage can show the layout of the yard, the neighbours' setbacks and the surrounding area in a way ground-level photos cannot.
Tips for sellers and agents before the shoot
A few small preparations make a rancher plan and photo set stronger. Clear hallways and entry areas so the measurements and photos reflect the real space. Open interior doors so each room reads clearly. Make sure the lower level, if any, is accessible and tidy. And let us know about any recent changes, such as a removed wall or a finished basement, so the plan matches what buyers will see in person.
Booking a Maple Ridge shoot
If you are listing a rancher or single-level home, start with an accurate floor plan and build the photo plan around it. You can see more about our coverage on our Maple Ridge page, and you can book directly at portal.realtyshot.ca. We will shoot the home the way a single-level buyer reads it: layout first, then the details.

Written by
RealtyShot
Real estate photography, 3D tours, drone and video for agents across Metro Vancouver. Based in North Vancouver and shooting from Vancouver to the Fraser Valley for 5+ years.
Book with RealtyShot
Ready to book your shoot?
Pick a package or individual services, choose a time and get an instant price in the booking portal.
Packages from $299
30% OFF30% off for everyone, extra 20% on your first order 604-600-1317